

Listing Courtesy of: SPACE COAST / Listed By: Jeffrey Hagen, Coldwell Banker Realty
3184 Constellation Drive Melbourne, FL 32940
Active (1 Days)
$445,000 (USD)
OPEN HOUSE TIMES
-
OPENSat, Jul 1111:00 am - 2:00 pm

Description
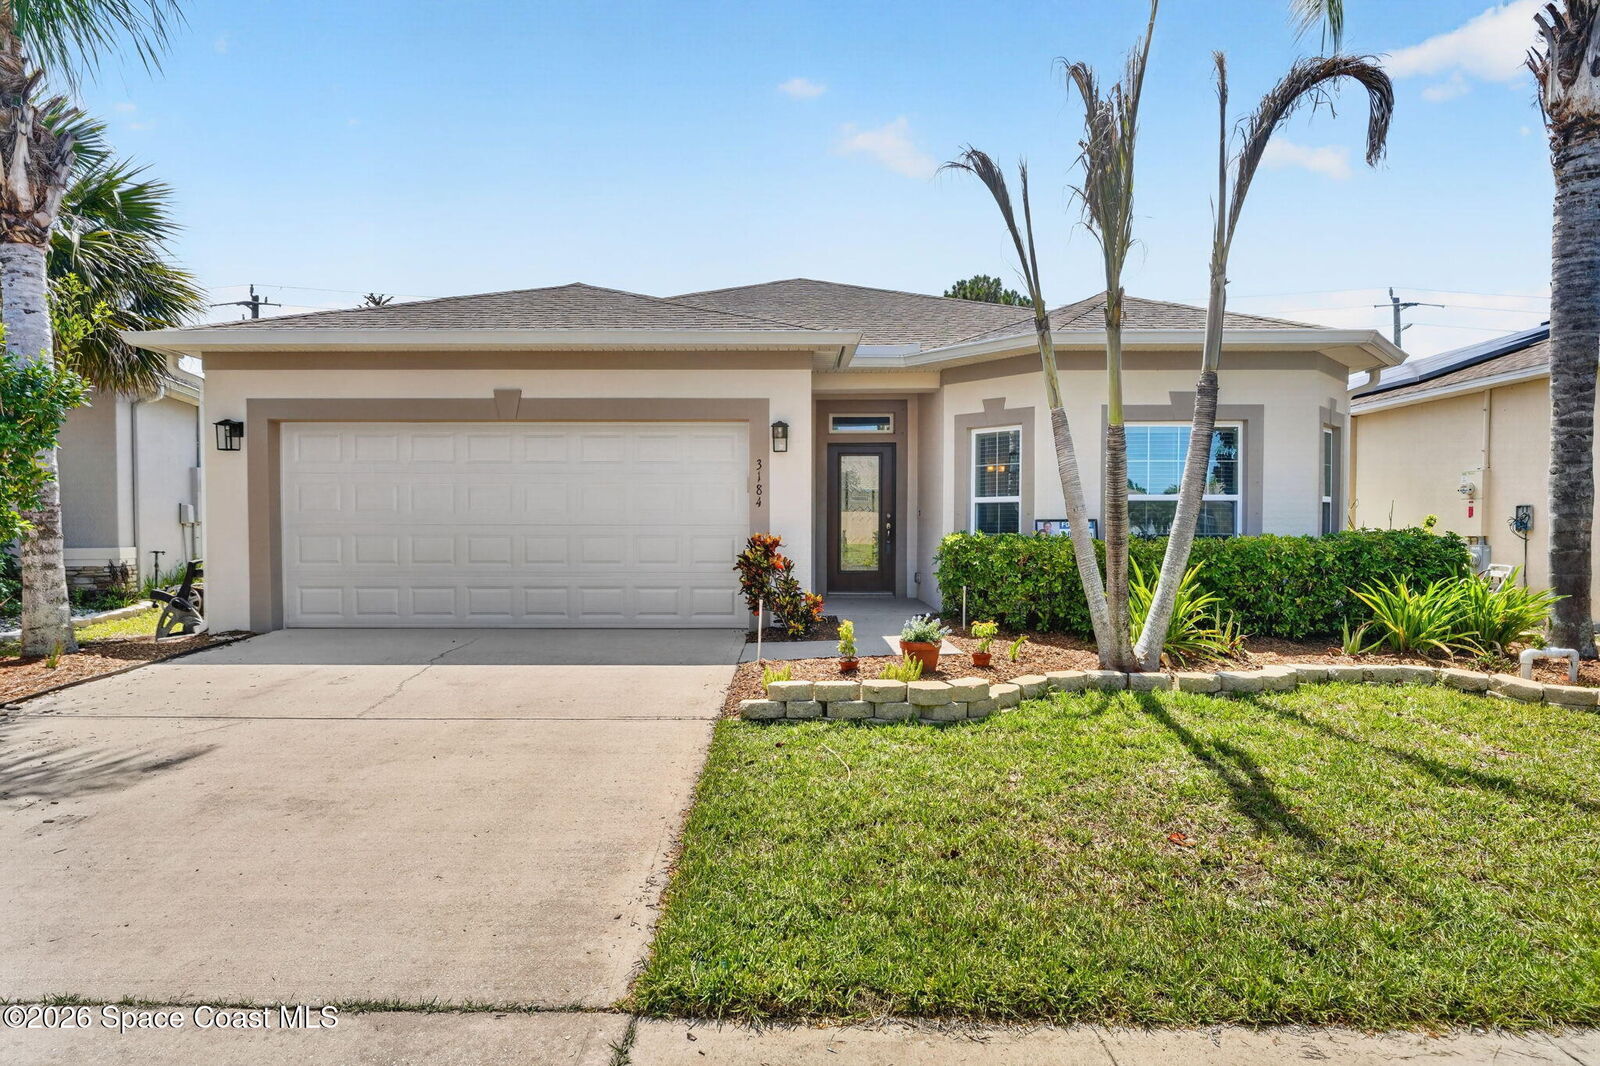
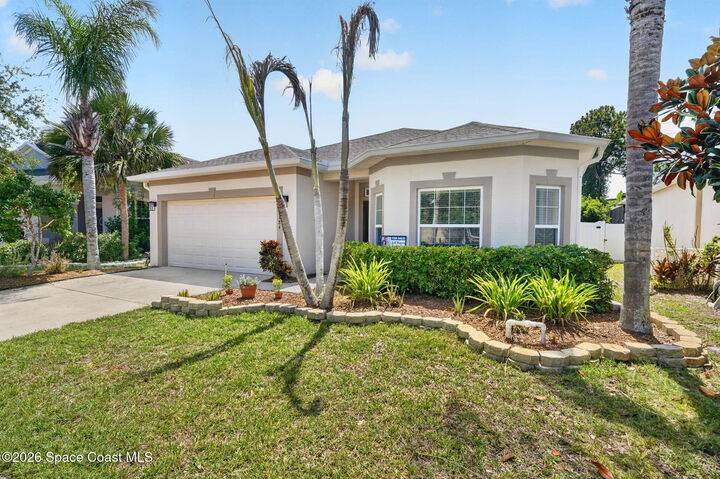
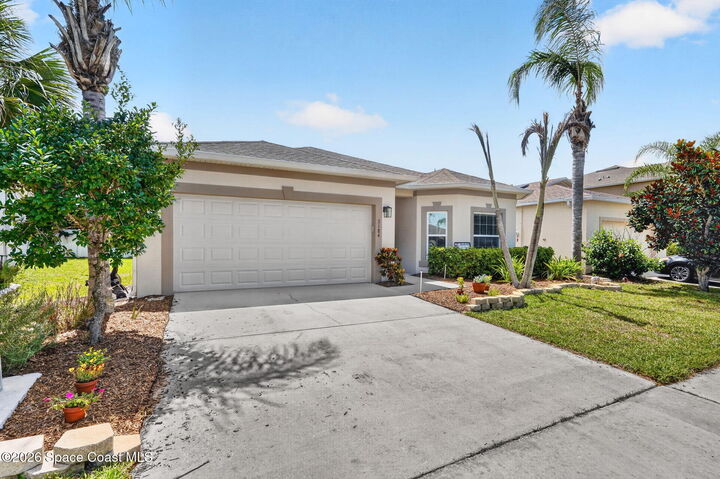
Located in the gated Pineda Ridge community, this 4-bedroom, 2-bathroom CBS (concrete block) home offers absolute privacy with zero rear neighbors, backing directly to a protected nature preserve. The functional, open floor plan features vaulted ceilings, tile flooring, and a spacious kitchen anchored by a central island, breakfast bar, walk-in pantry, and natural gas range. A thoughtfully designed split-bedroom layout positions the primary suite as a private retreat, complete with a walk-in closet, soaking tub, and separate shower. Enjoy outdoor living from the screened-in back patio overlooking the serene preserve views. Built for energy efficiency, the home features a tankless hot water heater -natural gas utility connections. Strategically located near Wickham Road and the Pineda Causeway, this property provide fast logistical access to Viera's premier shopping, top-rated Brevard County schools, local aerospace employers, and Space Coast beaches. Roof 12 old A/C 2022 EXT Paint 2026
MLS #:
1081916
1081916
Taxes
$4,540(2025)
$4,540(2025)
Lot Size
6,098 SQFT
6,098 SQFT
Type
Single-Family Home
Single-Family Home
Year Built
2013
2013
Views
Other
Other
County
Brevard County
Brevard County
Community
Pineda Ridge Subdivision Phase 2
Pineda Ridge Subdivision Phase 2
Listed By
Jeffrey Hagen, Coldwell Banker Realty
Source
SPACE COAST
Last checked Jul 10 2026 at 9:24 PM GMT+0000
SPACE COAST
Last checked Jul 10 2026 at 9:24 PM GMT+0000
Bathroom Details
- Full Bathrooms: 2
Interior Features
- Ceiling Fan(s)
- Breakfast Bar
- Pantry
- Primary Bathroom - Tub With Shower
- Vaulted Ceiling(s)
- Walk-In Closet(s)
- Primary Bathroom -Tub With Separate Shower
- Split Bedrooms
Subdivision
- Pineda Ridge Subdivision Phase 2
Lot Information
- Few Trees
Heating and Cooling
- Central
- Electric
- Central Air
Homeowners Association Information
- Dues: $616/Annually
Flooring
- Carpet
- Tile
Exterior Features
- Storm Shutters
- Outdoor Kitchen
- Roof: Shingle
Utility Information
- Utilities: Cable Available, Electricity Available, Sewer Available, Water Available, Electricity Connected, Natural Gas Available, Cable Connected, Water Connected
- Sewer: Public Sewer
- Fuel: Electric
Garage
- Attached Garage
Living Area
- 2,009 sqft
Location
Disclaimer: Copyright 2026 Space Coast MLS. All rights reserved. This information is deemed reliable, but not guaranteed. The information being provided is for consumers’ personal, non-commercial use and may not be used for any purpose other than to identify prospective properties consumers may be interested in purchasing. Data last updated 7/10/26 14:24
